Scope and Material Specifications

Residential Scope and Material Specifications.

A room-by-room breakdown of the spaces we rebuild, the natural materials we specify, and the technical drawings delivered at each phase.

01 / Residential Scope

Room-by-Room Architectural Scope

Select individual rooms below to build a project brief, or review our construction and material specifications for each zone of the house.

Kitchens, Islands, and Sculleries
Spatial Domain 01 Kitchens and Sculleries
DOMAIN 01

Kitchens, Islands, and Sculleries

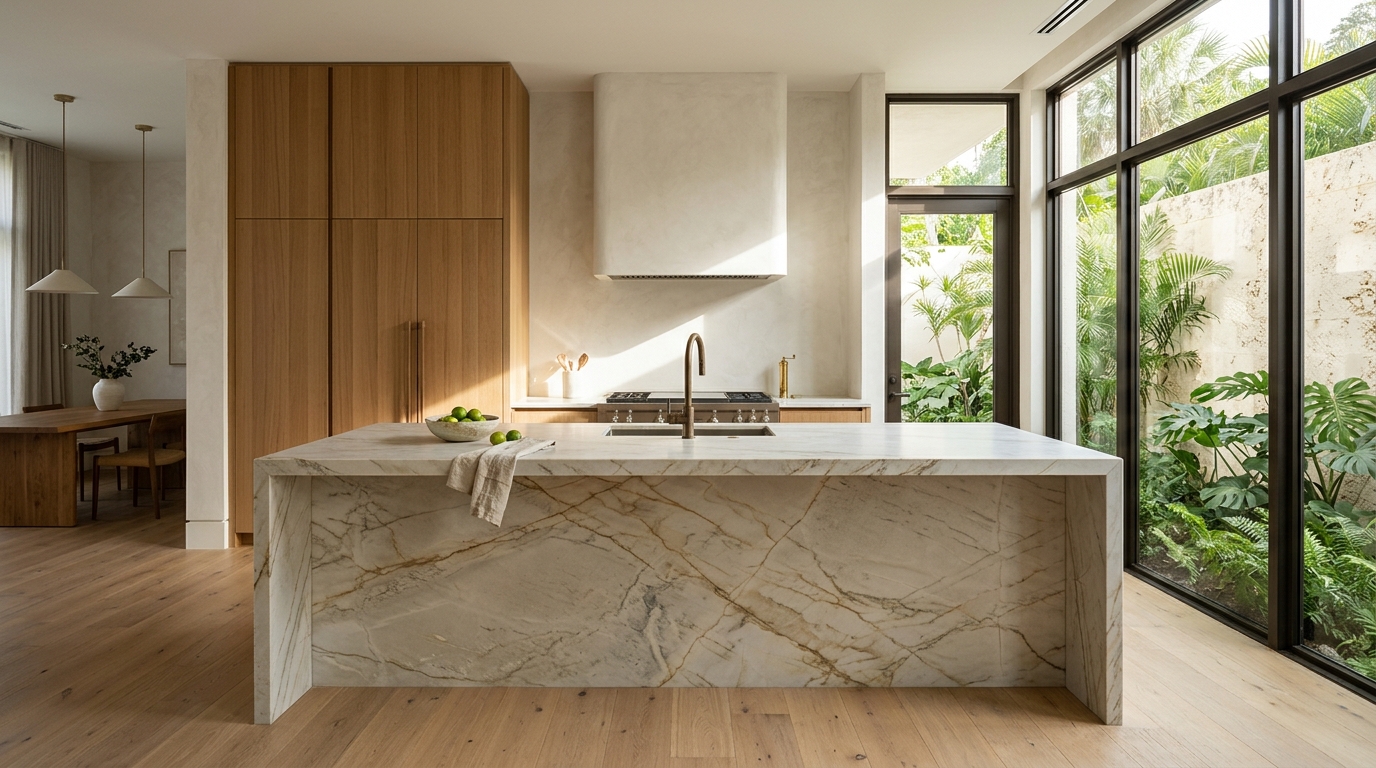
Working kitchens built in solid stone and timber, backed by enclosed prep pantries.

We treat the main kitchen as built-in architectural furniture in natural stone and solid hardwood—oriented toward the dining room and covered lanai while keeping heavy prep, dishwashing, and small appliances inside a ventilated walk-in scullery.

Scope of Interventions

  • · Mitered quartzite islands with cantilevered seating overhangs
  • · Walk-in sculleries, pocket appliance garages, and temperature-controlled wine storage
  • · Hand-troweled lime plaster or patinated bronze range hoods
  • · Pass-through impact glazing linking the indoor counter to the outdoor bar

Material Standards

  • · Honed Taj Mahal quartzite and Pietra Grey marble
  • · Rift-sawn white oak and FSC plantation Burmese teak
  • · Unlacquered silicon bronze and marine-grade 316L stainless steel

Technical Detailing

  • · Panel-integrated appliance reveals held to 3mm tolerances
  • · Dedicated make-up air and remote inline exhaust blowers
  • · Full-slab vein layout approval prior to waterjet cutting
Living Rooms and Great Rooms
Spatial Domain 02 Living Rooms
DOMAIN 02

Living Rooms and Great Rooms

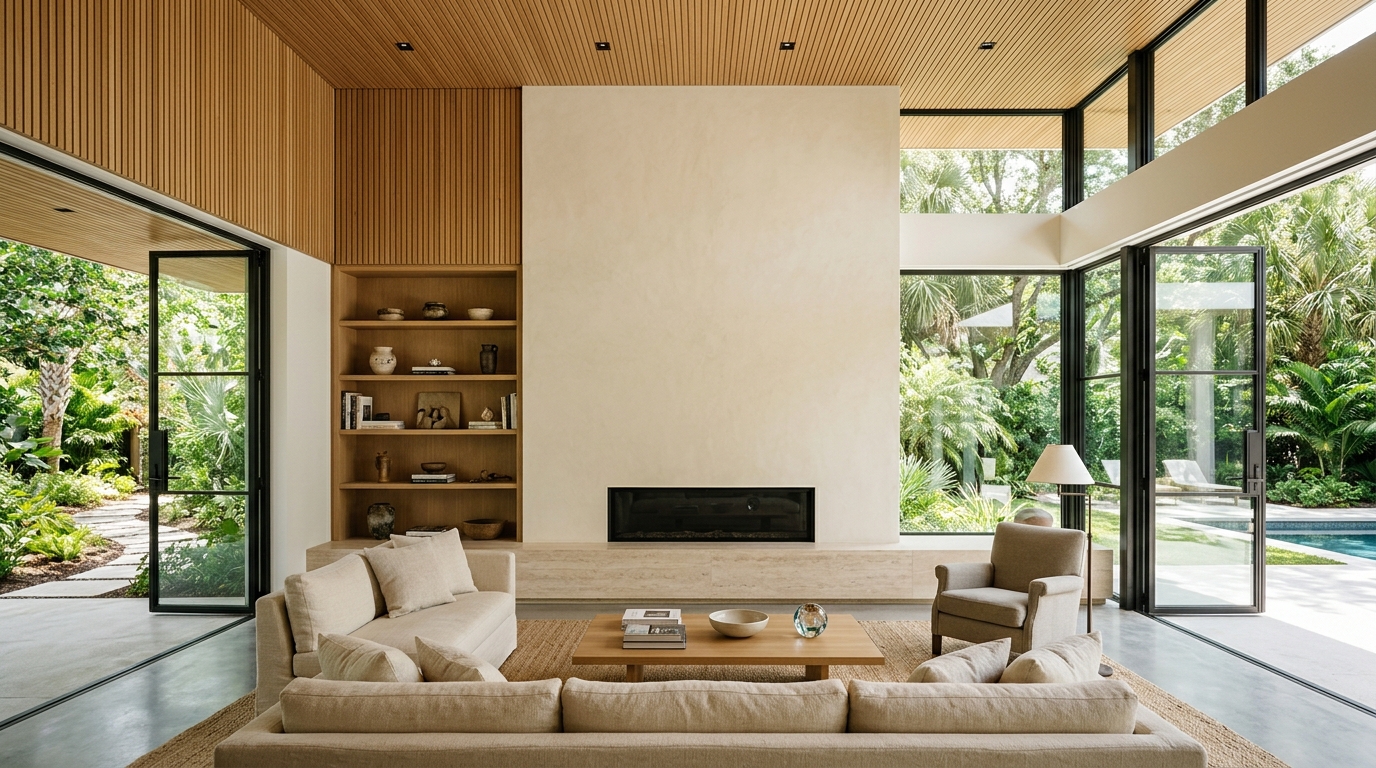
Open gathering spaces proportioned for natural daylight, acoustic control, and garden views.

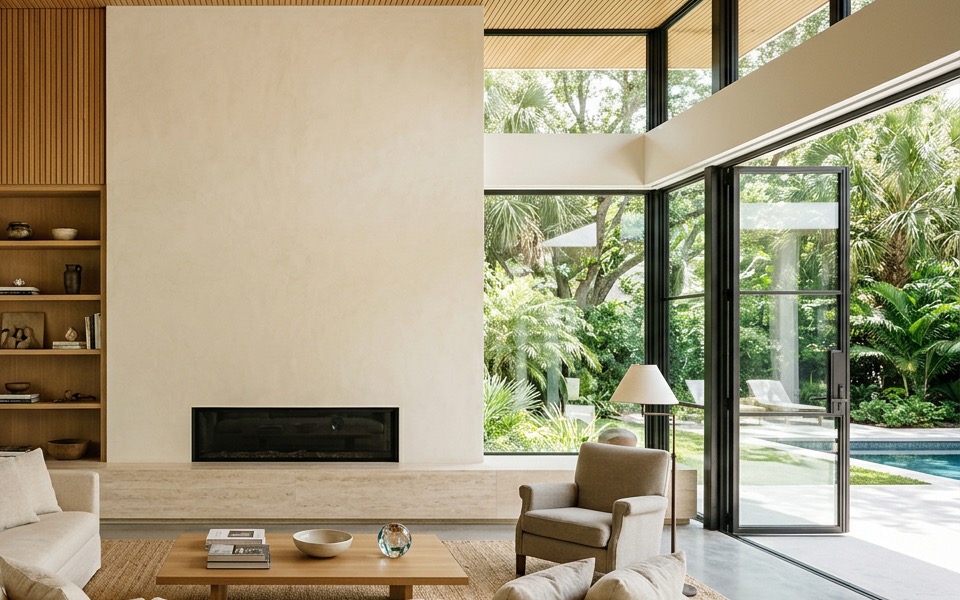
Main living rooms work best with clear structural spans and quiet acoustics. We remove interior masonry partitions, line ceilings in slatted white oak or tidewater cypress to absorb echo, and anchor walls with lime plaster, travertine hearths, and built-in bookcases.

Scope of Interventions

  • · CBS load-bearing wall removal with reinforced concrete and steel beams
  • · Lime-plaster media and hearth walls set on solid travertine plinths
  • · Acoustic slatted cypress or oak ceilings and full-height library shelving
  • · Large-format honed limestone floors with flush shadow-gap baseboards

Material Standards

  • · Hand-troweled Veneto slaked lime plaster
  • · Vein-cut Roman travertine and honed Coralina limestone
  • · Engineered wide-plank European oak and woven linen upholstery

Technical Detailing

  • · Linear slot HVAC diffusers paired with whole-home ERV dehumidification
  • · Recessed ceiling pockets for motorized solar shades and drapery
  • · Structural headers engineered for multi-panel hurricane pocket doors
Primary Suites and Dressing Rooms
Spatial Domain 03 Bedrooms and Suites
DOMAIN 03

Primary Suites and Dressing Rooms

Quiet sleeping quarters with acoustic framing, blackout pockets, and ventilated storage.

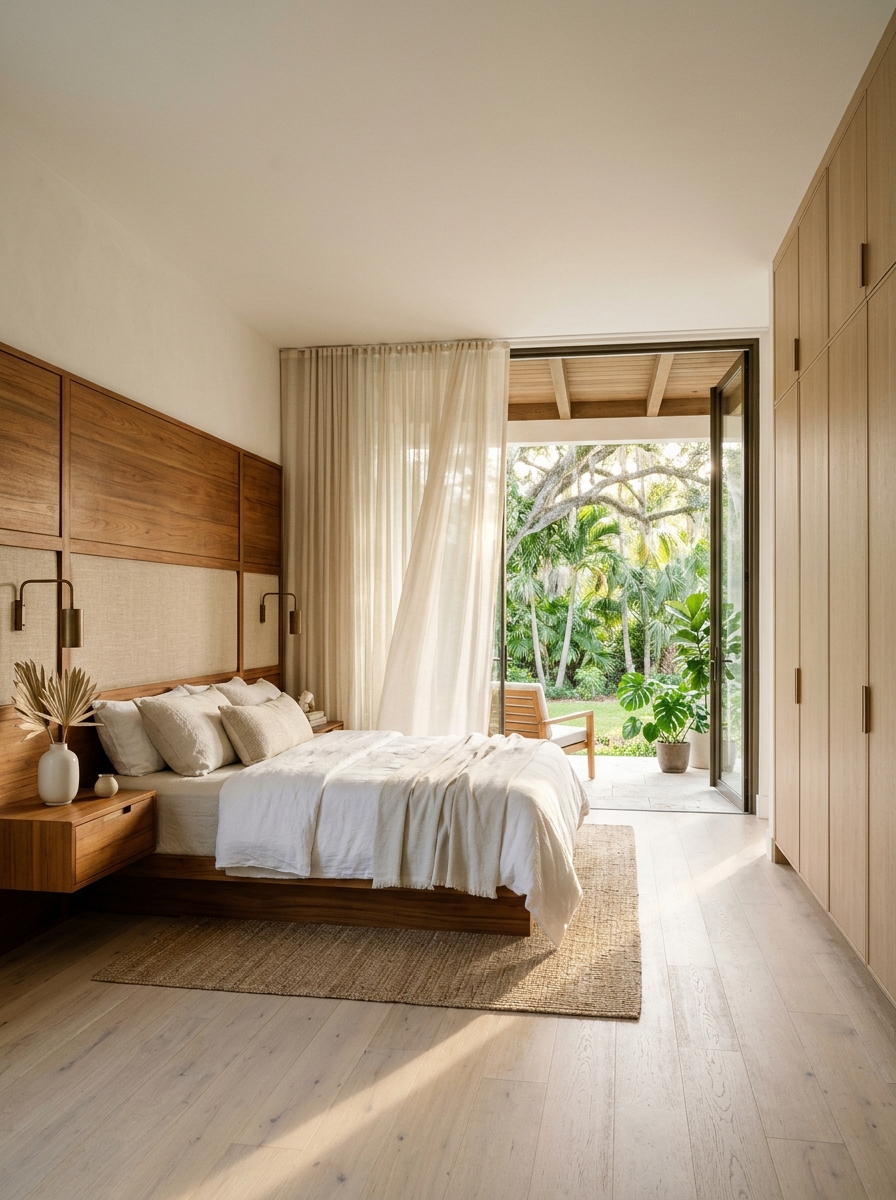
Planned as a private wing off a garden court or morning terrace, each primary suite separates sleeping, dressing, and bathing along a logical sequence—keeping daylight and noise out of the bedroom until you want them.

Scope of Interventions

  • · Sequential suite layouts with direct private terrace or garden access
  • · Ventilated walk-in oak and teak wardrobes with leather-lined drawers
  • · Custom timber and upholstered linen headboard walls with integrated reading lights
  • · STC-52+ sound-insulated partitions and solid-core full-height flush doors

Material Standards

  • · Oiled teak, American walnut, and rift-cut white oak
  • · Acoustic Belgian linen wall panels and flatweave wool rugs
  • · Mineral limewash walls and solid silicon bronze hardware

Technical Detailing

  • · Independent VRF climate zoning and 48% RH closet dehumidification
  • · Dual-track recessed pockets for blackout and solar sheer shades
  • · Low-glare amber floor-wash night lighting
Bathrooms and Limestone Wet-Rooms
Spatial Domain 04 Bathrooms
DOMAIN 04

Bathrooms and Limestone Wet-Rooms

Curbless stone wet-rooms, carved trough vanities, and walled outdoor showers.

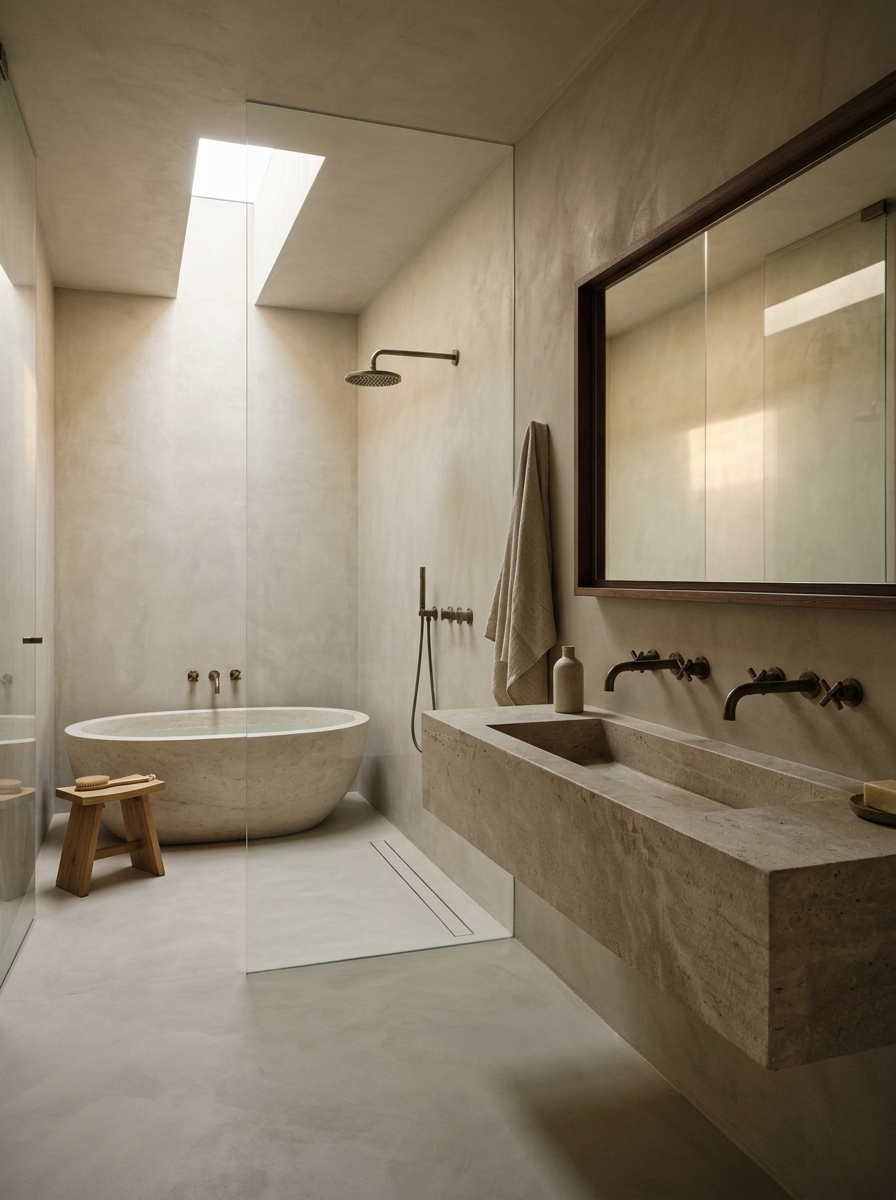
We replace small tiled shower stalls and glass curbs with sloped, zero-threshold limestone wet-rooms, grout-free mineral walls, freestanding stone tubs beneath impact skylights, and private outdoor garden showers.

Scope of Interventions

  • · Zero-threshold wet-rooms with concealed stone slot drains
  • · Walled outdoor showers built in Coralina stone and plantation teak
  • · Wall-hung solid stone vanities and recessed bronze medicine cabinets
  • · Skylit stone soaking tubs and insulated steam enclosures

Material Standards

  • · Honed Jura limestone and Florida shellstone slabs
  • · Waterproof tadelakt and continuous hydraulic microcement
  • · Unlacquered silicon bronze and marine-grade PVD thermostatic valves

Technical Detailing

  • · Continuous ANSI A118.10 sheet-membrane waterproofing to ceiling height
  • · Remote inline exhaust fans for silent humidity extraction
  • · Laser-screeded 2% wet-room floor slopes
Lanais, Pool Courts, and Summer Kitchens
Spatial Domain 05 Lanais and Pools
DOMAIN 05

Lanais, Pool Courts, and Summer Kitchens

Shaded coral-stone terraces, outdoor kitchens, and wind-tolerant native planting.

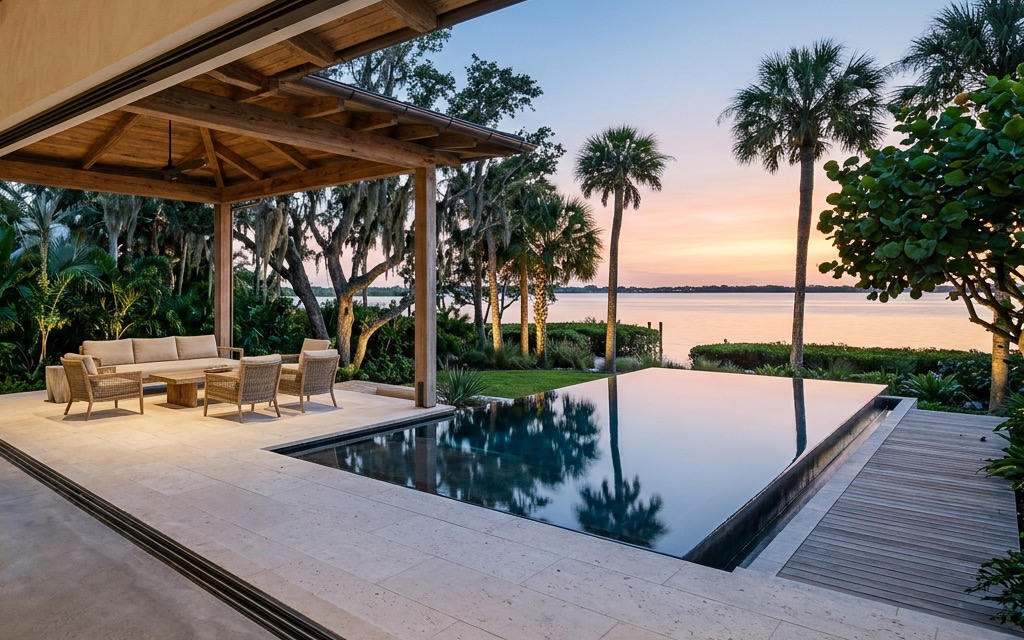
In South Florida, a shaded terrace functions as a primary room nine months of the year. We run interior limestone flush across drained door tracks onto covered lanais—integrating louvered cypress overhangs, stone summer kitchens, saltwater lap pools, and native coastal trees.

Scope of Interventions

  • · Covered concrete lanais and cantilevered bronze or cypress louvered pergolas
  • · Solid stone summer kitchens with marine-grade grills and shaded bar seating
  • · Saltwater lap pools, shallow sun shelves, and perimeter overflow basins
  • · Native coastal hammock planting, Coralina garden walls, and low-voltage lighting

Material Standards

  • · Honed Coralina limestone and Florida Keystone pavers
  • · Tidewater cypress, FSC Burmese teak, and Ipe hardwood
  • · Board-formed architectural concrete and marine-anodized aluminum

Technical Detailing

  • · High-capacity slot drains and permeable sub-bases for tropical downpours
  • · 316L marine stainless outdoor appliances rated for salt air
  • · ASCE 7 hurricane wind-load engineering for all pergolas and canopies
Additions, Impact Glazing, and Cabanas
Spatial Domain 06 Additions and Glazing
DOMAIN 06

Additions, Impact Glazing, and Cabanas

Concrete wing additions, detached pool cabanas, and whole-house HVHZ glazing.

Drawing on mid-century Florida regional modernism, we build poured-concrete and CBS wing additions, guest cabanas, and full exterior envelope upgrades defined by deep roof overhangs, operable sun screens, and narrow-sightline impact glass.

Scope of Interventions

  • · CBS and poured-concrete wing additions and detached pool cabanas
  • · Whole-home Miami-Dade NOA / HVHZ narrow-profile impact window and door packages
  • · Exterior re-cladding in hand-troweled mineral stucco, cypress louvers, and coral stone
  • · Temperature-controlled wine rooms, breeze-block entry courts, and coastal mudrooms

Material Standards

  • · Mineral stucco and vertical tidewater cypress sun screens
  • · Thermally broken bronze-anodized HVHZ impact glazing
  • · Honed shellstone sills and standing-seam aluminum roofing

Technical Detailing

  • · Florida Building Code (8th Ed.), HVHZ NOA, and FEMA flood-elevation compliance
  • · Unvented closed-cell roof insulation and vapor-drive moisture control
  • · Auger-cast pile, grade-beam, and tie-beam structural engineering
02 / Material Palette

Material and Finish Specifications

We specify durable, repairable natural materials—quarried limestone and quartzite, FSC hardwoods, breathable mineral plasters, and solid bronze—rather than synthetic vinyls or thin laminates.

Material Specification Sheet STN-01
#E5DDD0

Honed Coralina and Florida Keystone

Caribbean Basin and Florida Reef Quarries

Porous fossilized reef limestone with low thermal conductivity, staying cool under bare feet in direct midday sun.

Surface Treatment

Filled or Open Pore / Matte Honed

Weathering and Wear

Naturally slip-resistant when wet and unaffected by pool salt or coastal air.

Primary Spatial Applications
Pool Decks and LanaisIndoor-Outdoor FloorsGarden WallsEntry Steps
03 / Technical Disciplines

Technical Scope Modules

Single-point architectural coordination across structural engineering, interior construction drawings, and exterior building envelopes.

MODULE 01

Survey, Structural Engineering, and Municipal Permitting

Resolving zoning setbacks, FEMA flood elevations, HVHZ wind codes, and CBS structural spans before demolition starts.

LiDAR Survey and Slab Moisture Testing

Millimeter-accurate scan of existing CBS walls, roof framing, slab vapor emissions, and sun exposure.

Building Permits and Review Boards

Complete Florida Building Code (8th Ed.) permit drawings, Coral Gables and Palm Beach board submittals, and FEMA BFE documentation.

CBS Tie-Beam and Wind-Load Calculations

PE-stamped structural engineering for concrete tie-beams, recessed steel headers, pile foundations, and ASCE 7 hurricane loads.

Floor-Plan Reconfiguration

Opening segmented layouts so entries, kitchens, and living rooms connect directly to shaded terraces and water views.

MODULE 02

Interior Architecture, Kitchens, Baths, and Millwork

Complete interior construction drawings covering stone kitchens, waterproof wet-rooms, custom joinery, and dehumidified mechanical systems.

Kitchen and Wet-Room Detailing

Dimensioned elevations, ANSI sheet-membrane waterproofing, outdoor shower courts, and slab vein-matching templates.

1:10 Custom Millwork Drawings

Shop drawings for rift-oak kitchens, ventilated wardrobes, cypress ceiling coffers, walk-in sculleries, and flush doors.

Lighting and Dehumidified HVAC

Glare-controlled reflected ceiling plans, recessed shade pockets, linear slot diffusers, and whole-home ERV humidity control.

Finish, Plumbing, and Hardware Schedules

Room-by-room schedules specifying limestone slabs, lime plaster, solid silicon bronze hardware, and marine-grade fixtures.

MODULE 03

Impact Glazing, Lanais, Pools, and Landscape

Extending architectural drawings across hurricane-rated glass envelopes, shaded outdoor rooms, lap pools, and native coastal planting.

Miami-Dade NOA Impact Glazing

Narrow-frame bronze-anodized impact sliding doors, recessed drained sill tracks, and solid teak or bronze pivot entries.

Additions, Cabanas, and Facades

CBS and poured-concrete additions, guest cabanas, hand-troweled mineral stucco, cypress louvers, and standing-seam roofs.

Covered Lanais and Summer Kitchens

Hurricane-engineered cantilevered pergolas, stone bars, 316L stainless grills, and recessed exterior heaters and fans.

Coralina Decks, Pools, and Native Planting

Honed Coralina paving, saltwater lap pools, storm-rated sub-base drainage, and native thatch palms, sea grape, and buttonwood.

04 / Project Documentation

Deliverables Schedule

Dimensioned drawings, physical material samples, and specification schedules issued at each milestone before construction begins.

Phase I

Survey and Feasibility

Typical Timeline: Weeks 1–4
Client Deliverables
  • LiDAR Measured As-Built CAD and 3D Model
  • 2–3 Floor-Plan Options
  • Sun-Angle, Shade, and Sightline Diagrams
  • Preliminary Construction Budget and Permit Schedule
Engineering and Trade Drawings
  • · FBC / HVHZ Zoning and Flood-Datum Memo
  • · CBS Demolition and Tie-Beam Framing Diagrams
Phase II

Design Development and Material Selection

Typical Timeline: Weeks 5–9
Client Deliverables
  • Physical Stone, Timber, and Plaster Sample Box
  • 3D Interior and Lanai Views
  • Kitchen, Bath, and Built-In Elevations
  • Appliance, Plumbing, and Impact Glazing Specifications
Engineering and Trade Drawings
  • · Reflected Ceiling, Shade Pocket, and Lighting Plans
  • · Structural Wind-Load and ERV Mechanical Coordination
Phase III

Permit Sets, Shop Drawings, and Bidding

Typical Timeline: Weeks 10–14
Client Deliverables
  • Municipal Permit and Review Board Drawing Set
  • 1:10 Millwork and Stone Fabrication Drawings
  • Room-by-Room Finish, Door, and Hardware Schedules
  • Long-Lead Glazing, Stone, and Fixture Procurement Log
Engineering and Trade Drawings
  • · HVHZ Window Buck, Waterproofing, and Flush-Sill Details
  • · Contractor Bid Leveling and Construction Schedule
Phase IV

Construction Supervision and Handover

Typical Timeline: Construction Window
Client Deliverables
  • Bi-Weekly Site Observation Reports
  • Stone Yard, Cabinet Shop, and Glazing Inspections
  • Lighting Scene Programming and Final Walkthrough
  • Owner Maintenance Manual for Stone, Wood, and Bronze
Engineering and Trade Drawings
  • · Dimension and Finish Punch-List Verification
  • · As-Built Record Drawings, NOA Certificates, and Warranties

Ready to review structural feasibility, floor plans, and budget parameters for your property?

Start a Project Inquiry