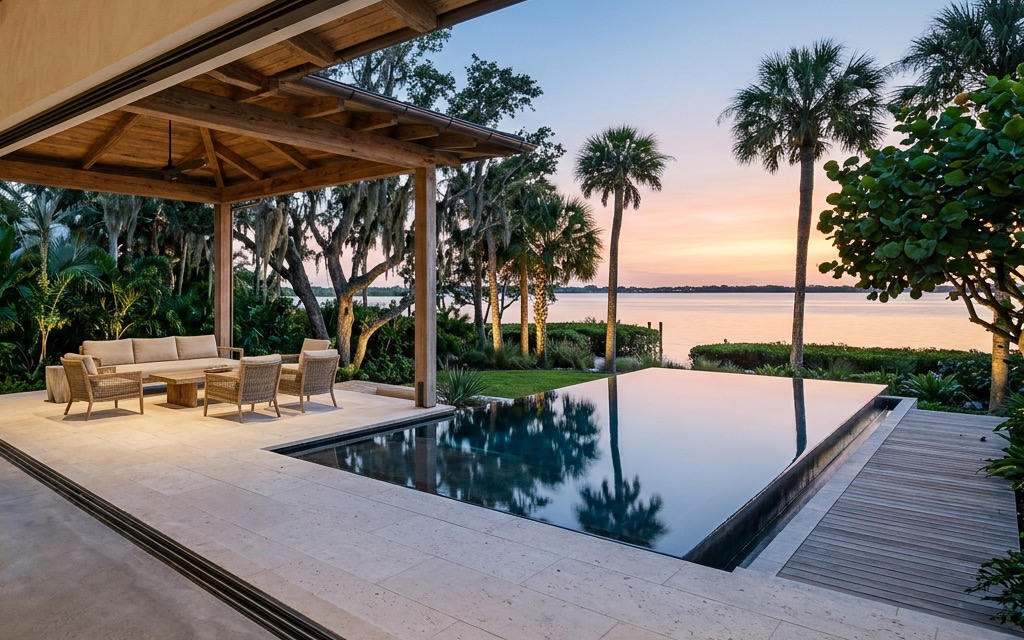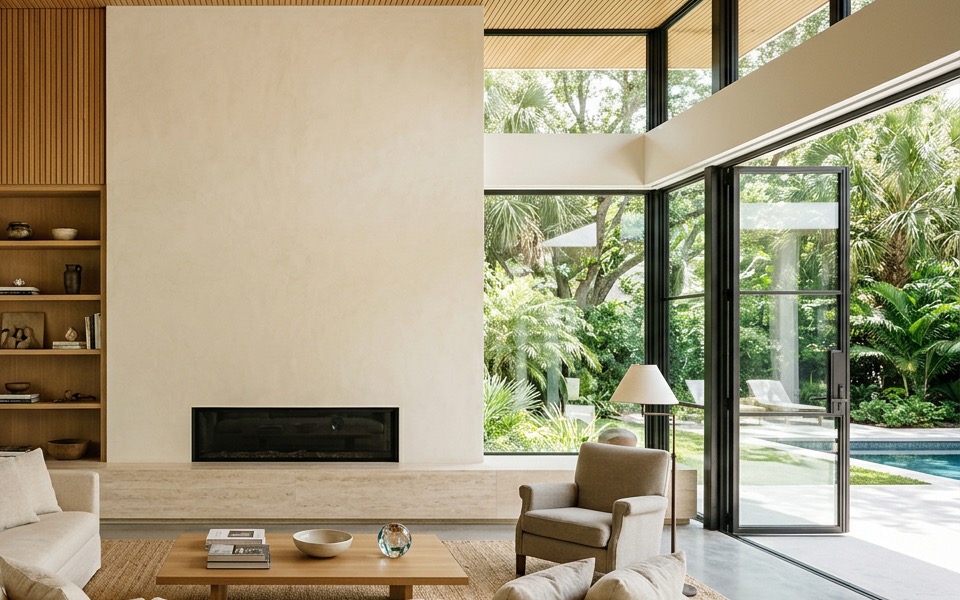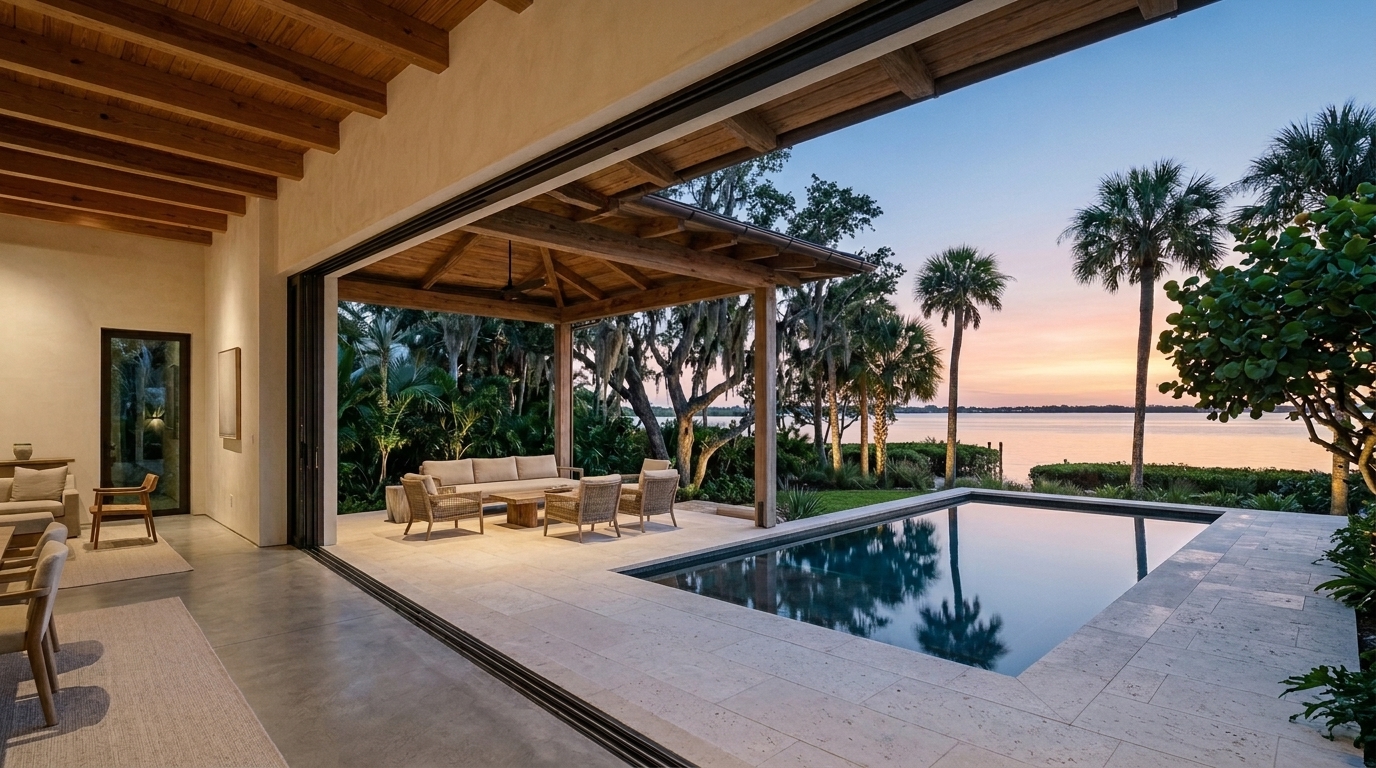
Subtropical Florida pavilion great room and honed Coralina lanai opening onto coastal bay at dusk
Residential Architecture and Remodeling · Florida

Architecture that inspires, interiors that comfort, and styling that completes the story.

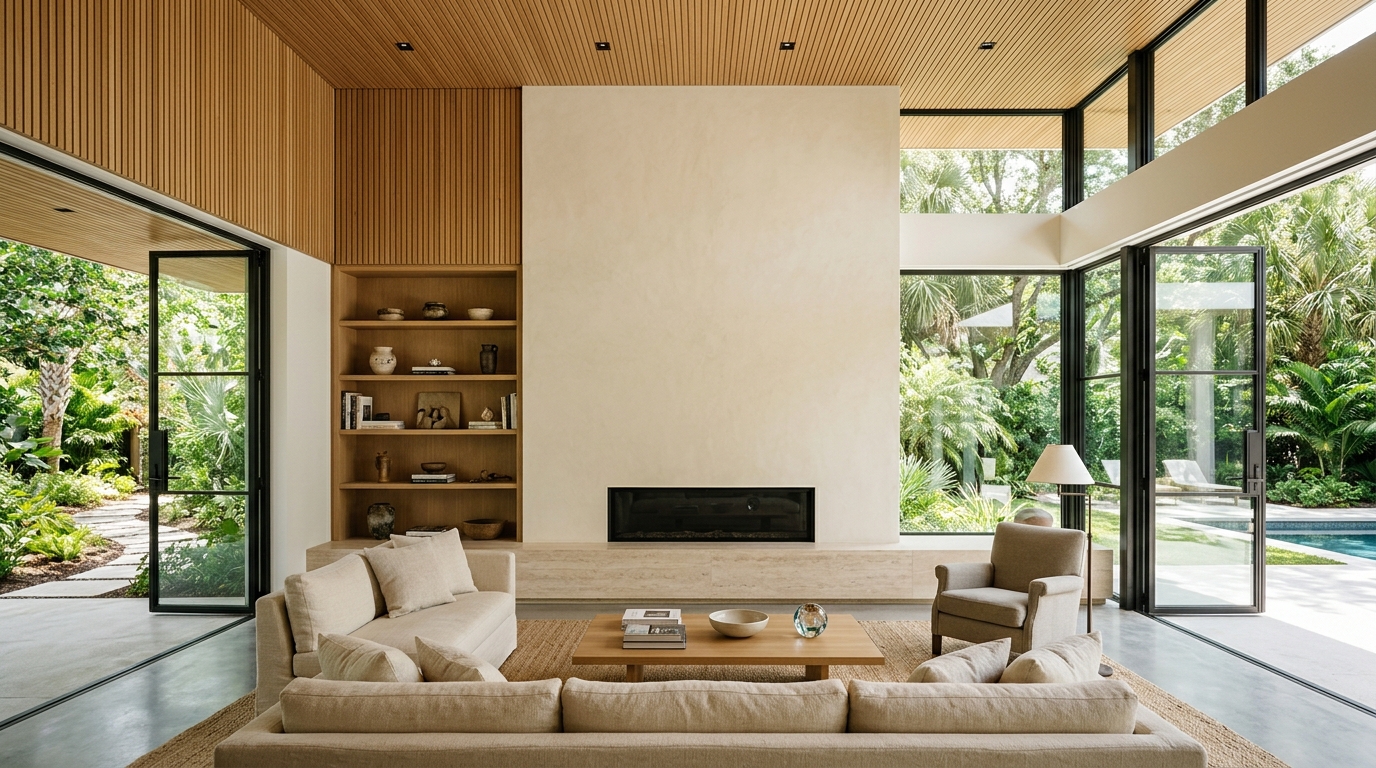
We rework closed-off Florida houses so daily life moves naturally between indoors and out—using deep overhangs to cut afternoon glare, local limestone that stays cool under bare feet, and impact glass walls that pocket out of sight.

01 / Studio Approach

Structural remodeling, custom joinery, and coastal construction across Miami, Palm Beach, Naples, and Sarasota.

Building well in South Florida means solving for intense sun, salt air, humidity, and hurricane code before choosing a single finish. We open compartmentalized masonry homes with engineered concrete and steel spans, extend deep roof overhangs to shade the glass, and specify native coral stone, dense hardwoods, and mineral plaster that hold up to coastal weather. Limiting our studio to six to eight residences a year allows our principals to oversee every drawing, permit, and site tolerance firsthand.

1:10 Millwork Shop Drawings
06 Residential Zones
100% Natural Materials
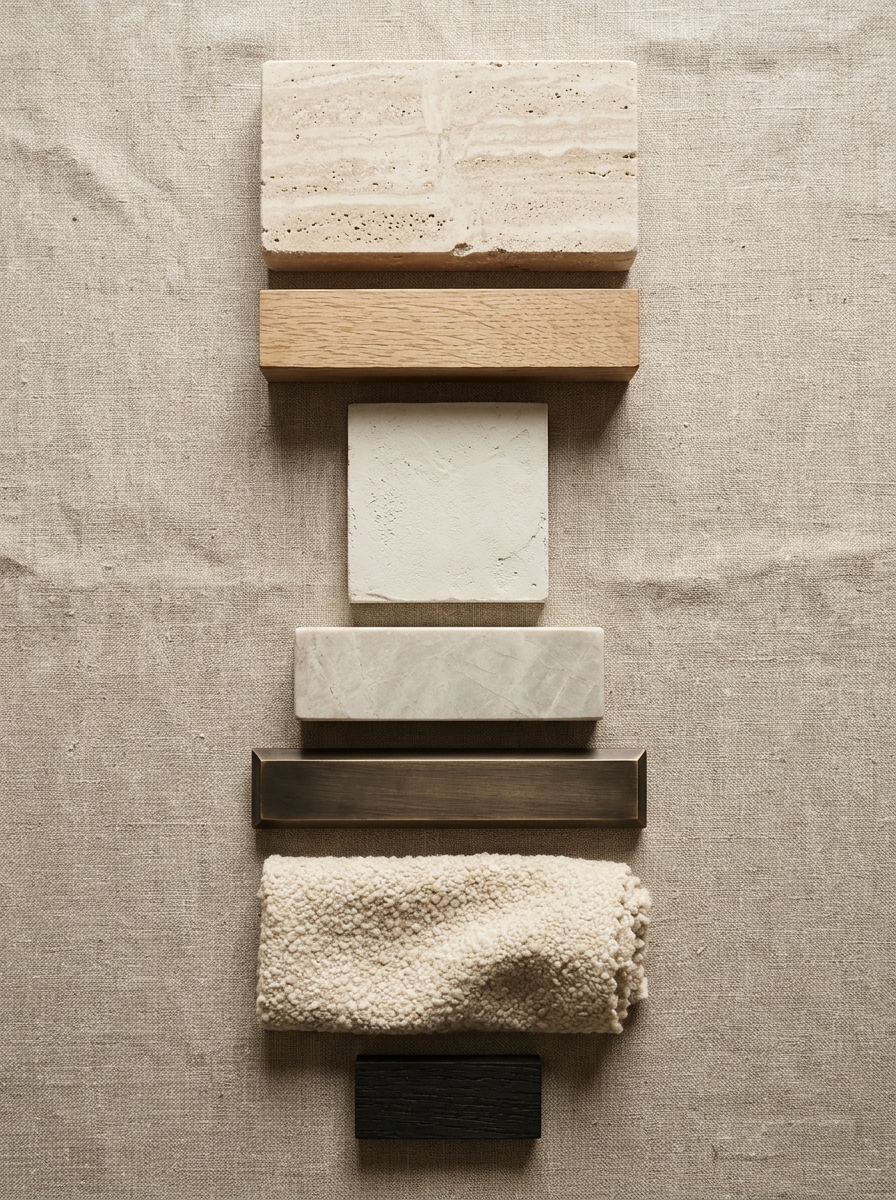
Material samples of honed Coralina limestone, tidewater cypress, mineral lime plaster, and silicon bronze
Material Palette — Honed Coralina limestone, tidewater cypress, mineral lime plaster, and solid silicon bronze.
02 / Core Disciplines

How We Reshape a Residence

Every commission integrates structural engineering, interior architecture, and building-envelope performance under one drawing set.

I. Opening compartmentalized masonry plans to daylight, cross-breeze, and sightlines

Spatial and Structural Design

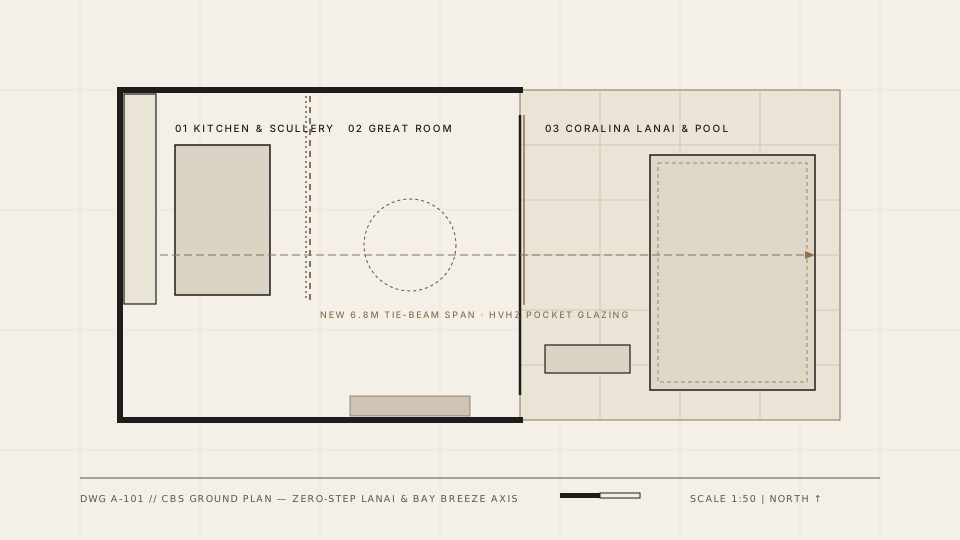
Older Florida houses are often divided by low drywall soffits, narrow corridors, and blocked views of the yard or water. Working with coastal structural engineers, we insert reinforced concrete tie-beams and concealed steel headers to recover ceiling height and align kitchens, living spaces, and covered lanais along clear axes.

CBS Tie-Beam SpansDirect Water SightlinesCeiling Volume Recovery
II. Shop-drawn joinery and natural stone selected for high-humidity durability

Honest Materiality and Millwork

Coastal UV exposure and damp air quickly degrade synthetic laminates and standard trim. We draw wall-to-ceiling cabinetry, flush doors, and ceiling coffers at 1:10 scale using humidity-acclimated white oak, plantation teak, and tidewater cypress, paired with honed Coralina limestone, solid quartzite slabs, lime plaster, and unlacquered silicon bronze.

1:10 Shop DrawingsHumidity-Stable JoinerySolid Natural Stone
III. Hurricane-rated envelopes, solar shading, and active moisture control

Subtropical Climate Performance

A coastal home must stay comfortable in August heat and secure through storm season. We pair Miami-Dade HVHZ impact glazing, cantilevered eaves, and operable cypress louvers with whole-home ERV dehumidification and high-capacity court drainage—lowering cooling loads while keeping interiors dry and quiet.

Miami-Dade HVHZ GlazingCantilevered Shade OverhangsERV Humidity Control
03 / Residential Scope

Room-by-Room Architectural Scope

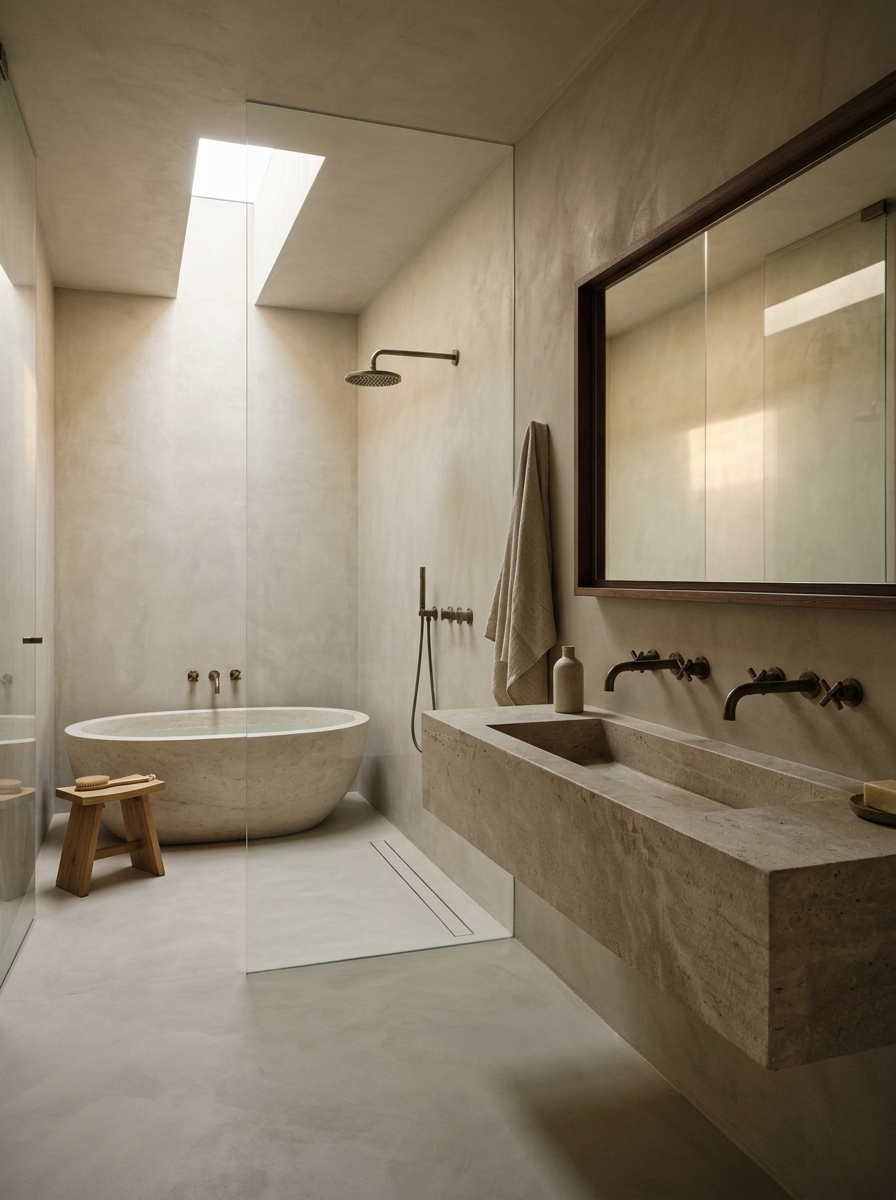
From monolithic stone kitchens and open living rooms to curbless limestone baths, primary suites, summer kitchens, and shaded pool lanais.

Kitchens, Islands, and Sculleries
Scope 01 · Kitchens and Sculleries Full Specification

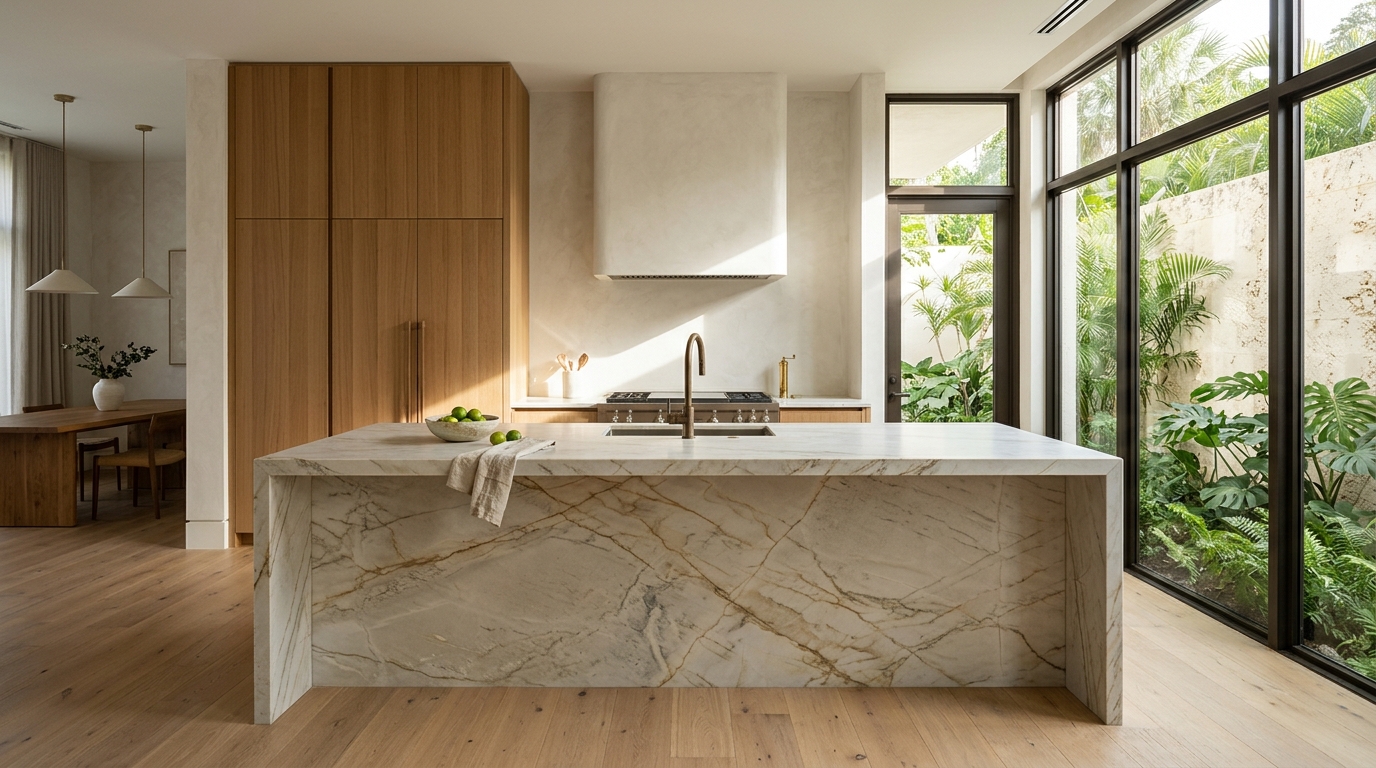
We treat the main kitchen as built-in architectural furniture in natural stone and solid hardwood—oriented toward the dining room and covered lanai while keeping heavy prep, dishwashing, and small appliances inside a ventilated walk-in scullery.

Architectural Scope
  • · Mitered quartzite islands with cantilevered seating overhangs
  • · Walk-in sculleries, pocket appliance garages, and temperature-controlled wine storage
  • · Hand-troweled lime plaster or patinated bronze range hoods
Specified Materials
  • · Honed Taj Mahal quartzite and Pietra Grey marble
  • · Rift-sawn white oak and FSC plantation Burmese teak
  • · Unlacquered silicon bronze and marine-grade 316L stainless steel
05 / Project Delivery

From Structural Survey to Completed Construction

A four-stage framework governing feasibility, permitting, fabrication, and site supervision.

01

Survey and Feasibility

LiDAR laser measurement, CBS slab and FEMA flood-datum review, solar orientation analysis, and schematic floor-plan options.

02

Design Development and Drawings

Physical stone, timber, and plaster samples, 3D interior and lanai views, 1:10 millwork shop drawings, dehumidified MEP plans, and FBC/HVHZ permit sets.

03

Structural and Trade Execution

Concrete tie-beam framing, NOA impact glazing installation, slab fabrication, shop-built joinery, and bi-weekly architectural site supervision.

04

Commissioning and Handover

Lighting focus, hardware and mechanical testing, pool and landscape walkthrough, as-built record drawings, and material maintenance schedules.

New Commissions

Discuss Your Residence With the Studio.

We take on a limited number of whole-home renovations, kitchen and bath restructurings, and coastal additions across Florida each year. Share your property address, existing survey, or scope to schedule a preliminary review with a principal.