Sarasota Bay Primary Wing
Waterfront bedroom reconfiguration, ventilated oak dressing room, and skylit limestone wet-room
The Existing Condition
A Gulf Coast waterfront house had an oversized primary bedroom broken up by angled drywall closets, harsh ceiling cans, and a 1990s tiled platform tub with no natural daylight.
Structure, Volume, and Sightlines
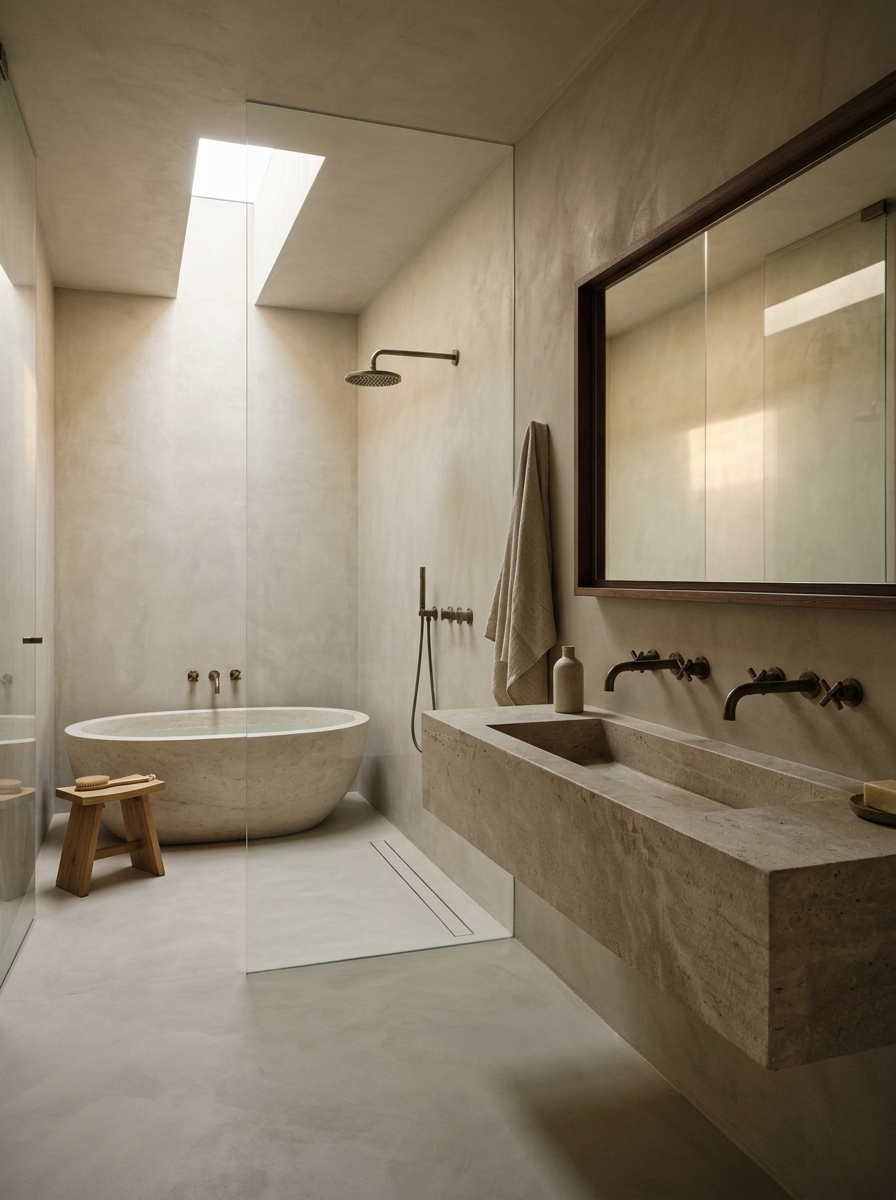
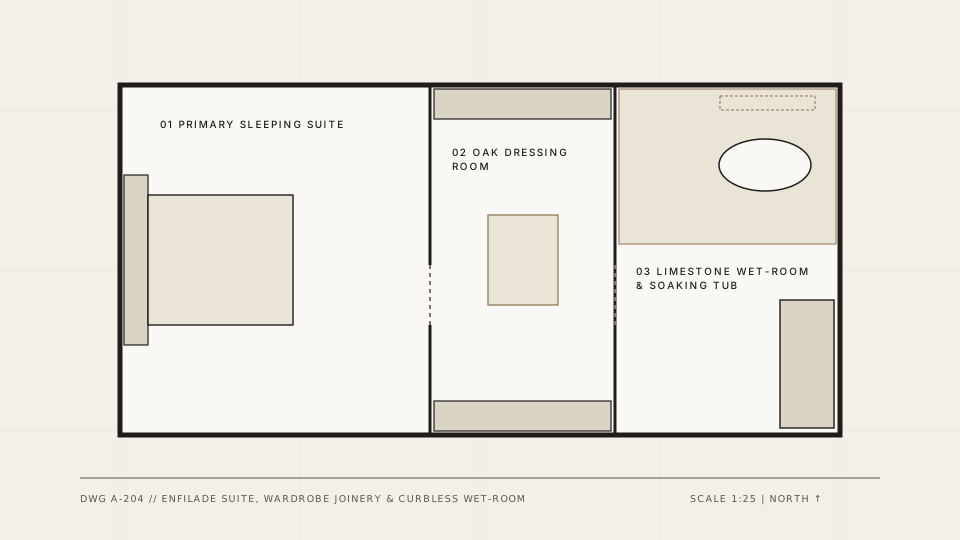
We stripped the wing back to its framing and organized the rooms along a single straight axis with full-height flush pocket doors. An impact-rated linear skylight brings overhead daylight down across a freestanding stone tub and curbless wet-room without sacrificing wall privacy.
Materials, Shade, and Moisture Control
Oiled teak and upholstered linen panels deaden sound in the bedroom, while ventilated rift-oak cabinetry and grout-free microcement prevent moisture buildup in the dressing and bathing rooms.
Floor Plan and Structural Axis
Waterproof hydraulic microcement troweled over continuous ANSI A118.10 sheet membrane.
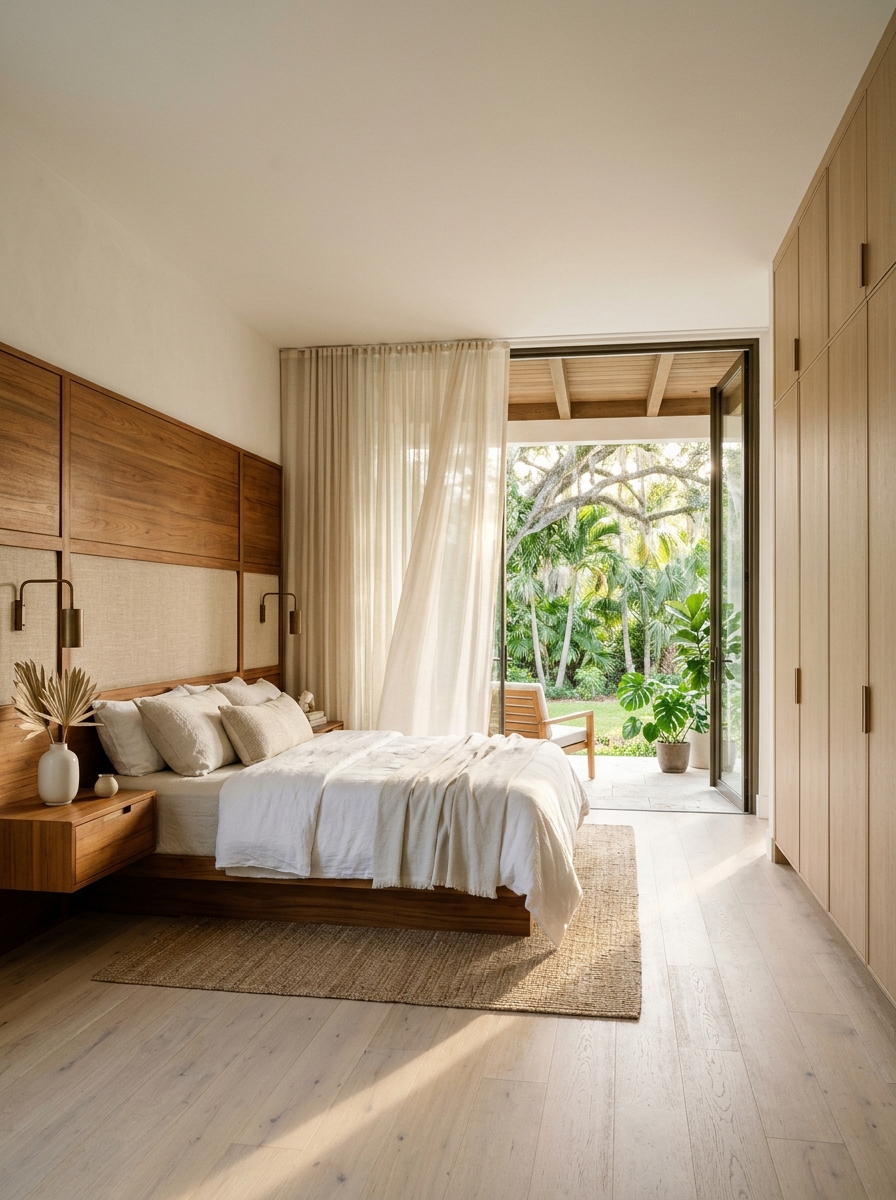
Shop-built millwork, solid stone fabrication, and side-daylight control.

Flush stone threshold connecting interior rooms and covered terrace.
Prior Condition vs. Completed Work
Angled drywall closets, step-up acrylic tub deck, framed glass shower curb, and unshaded west glare.
Zero-threshold limestone wet-room, carved stone trough vanity, impact skylight shaft, and full-height oak wardrobes.
Palm Beach Cypress Addition
Palm Beach, FL · HVHZ Courtyard Addition and Envelope Upgrade