Selected Work · Florida

Built Commissions and Architectural Studies.

Detailed documentation of residential renovations and additions—examining structural constraints, solar shading, and custom millwork.

STUDY 01 Coconut Grove · Miami, FL

Coral-Stone Lanai Residence

Whole-home CBS structural opening, quartzite kitchen, and Coralina pool court

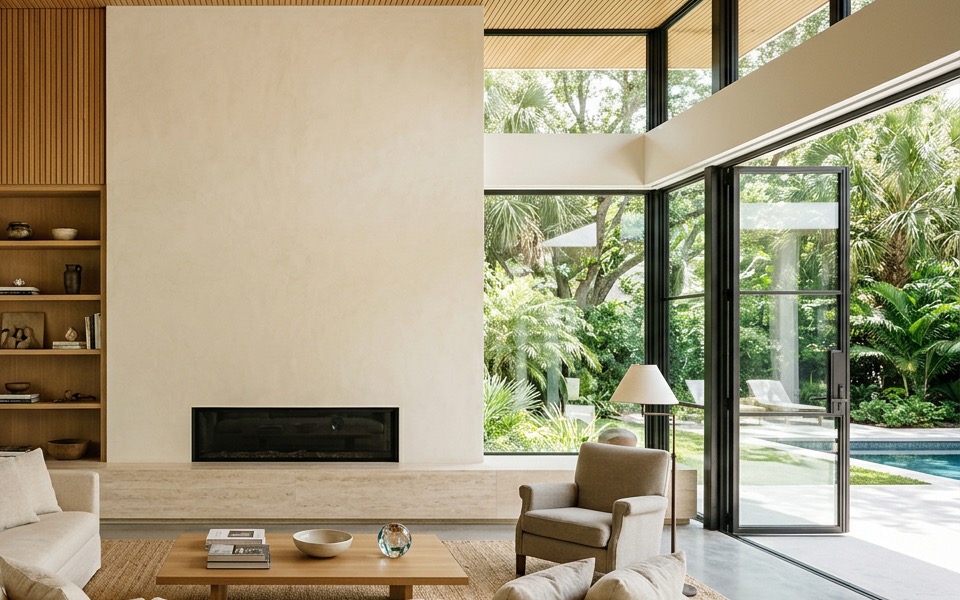
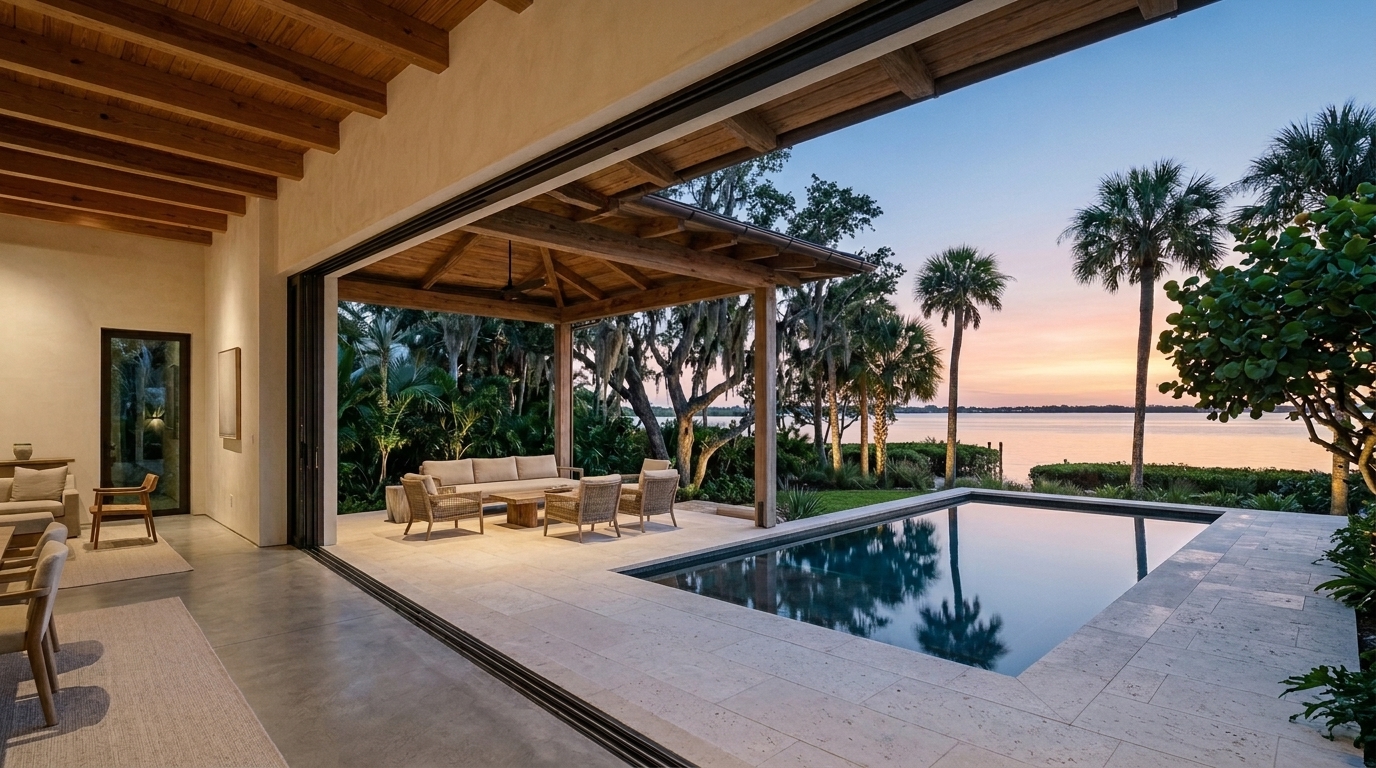
We opened the central structural bay with a 6.8-meter reinforced concrete and steel tie-beam, raised the ceiling plane in slatted tidewater cypress, and installed 28 feet of narrow-frame HVHZ pocketing glass. Running honed Coralina limestone across a recessed drained sill track connects the kitchen and great room at one level with the covered summer kitchen and lap pool.

Specified Materials
Honed Coralina LimestoneHoned Taj Mahal QuartziteRift-Sawn White Oak and Tidewater CypressHand-Troweled Veneto Lime Plaster
STUDY 02 Sarasota, FL

Sarasota Bay Primary Wing

Waterfront bedroom reconfiguration, ventilated oak dressing room, and skylit limestone wet-room

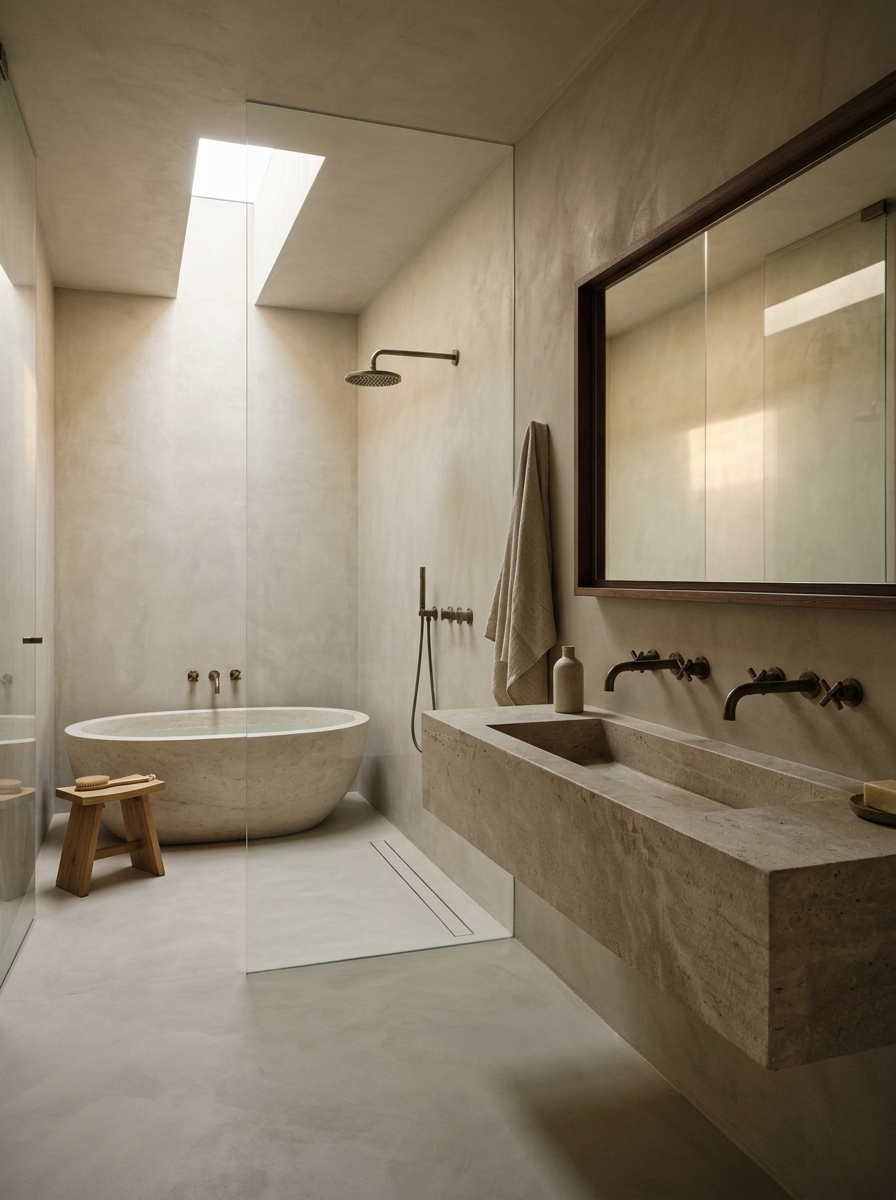
We stripped the wing back to its framing and organized the rooms along a single straight axis with full-height flush pocket doors. An impact-rated linear skylight brings overhead daylight down across a freestanding stone tub and curbless wet-room without sacrificing wall privacy.

Specified Materials
Honed Jura Limestone and ShellstoneContinuous Hydraulic MicrocementOiled Plantation Teak and Rift White OakBelgian Linen Acoustic Wall Panels
STUDY 03 Palm Beach, FL

Palm Beach Cypress Addition

Concrete courtyard wing, library living room, and cantilevered louvered loggia

We designed a courtyard wing with deep board-formed concrete eaves and operable tidewater cypress louvers. Angled for late-afternoon sun, the overhang drops terrace surface temperatures by roughly 18°F while sheltering a stone summer kitchen and outdoor seating area.

Specified Materials
Vertical-Grain Tidewater Cypress LouversHand-Troweled Mineral StuccoVein-Cut Roman Travertine and CoralinaBoard-Formed Architectural Concrete