Coral-Stone Lanai Residence
Whole-home CBS structural opening, quartzite kitchen, and Coralina pool court
The Existing Condition
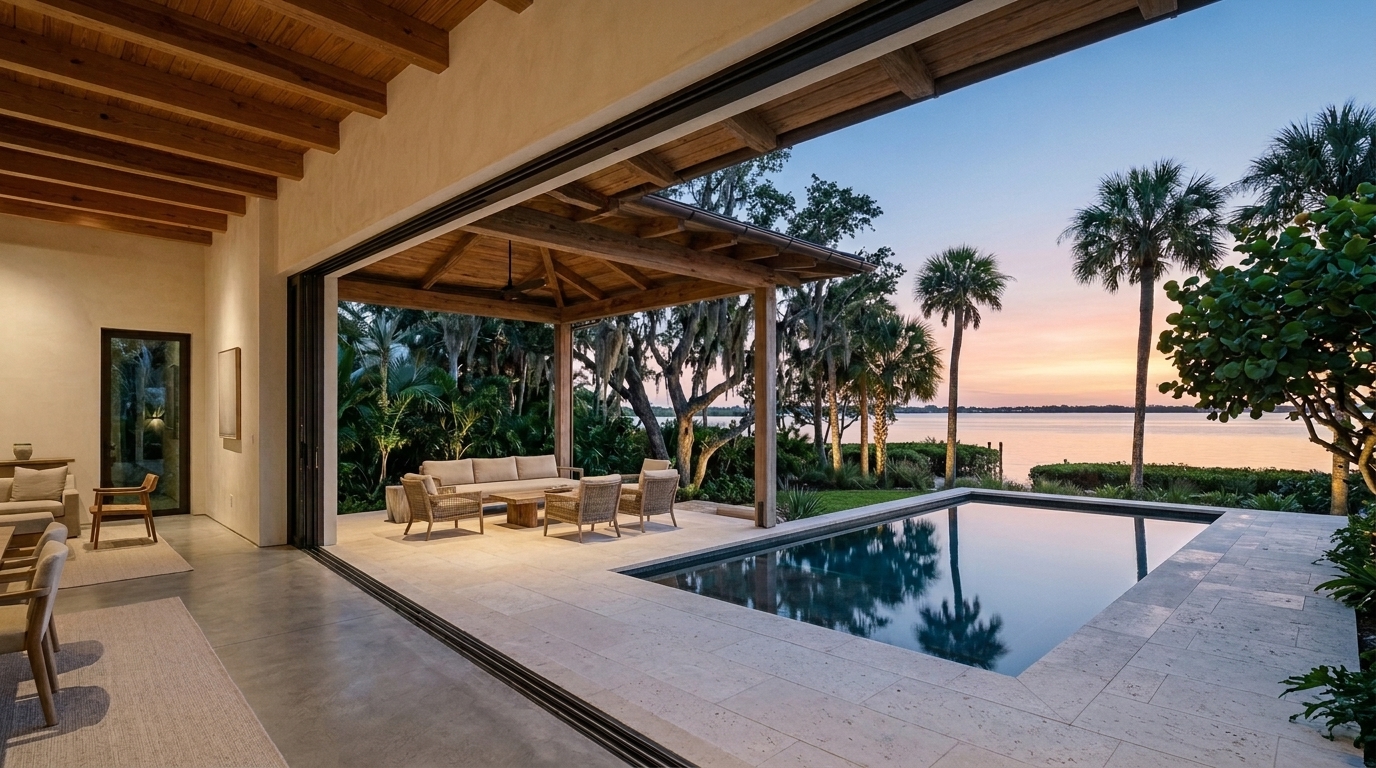
Set beneath mature live oaks in Coconut Grove, this 1964 CBS house was dark and compartmentalized—divided by 8-foot drywall soffits, small awning windows, and a 7-inch step down that cut the living room off from the back terrace.
Structure, Volume, and Sightlines
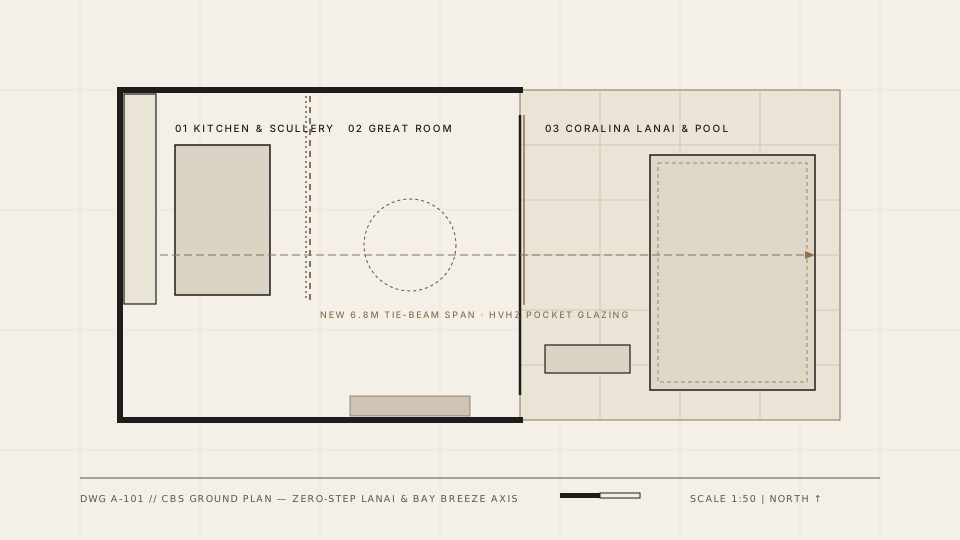
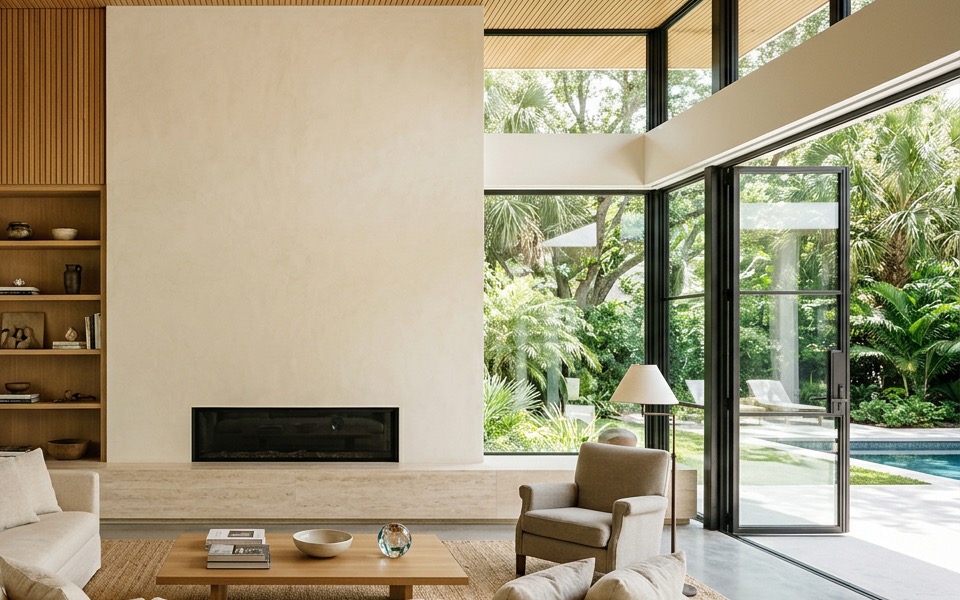
We opened the central structural bay with a 6.8-meter reinforced concrete and steel tie-beam, raised the ceiling plane in slatted tidewater cypress, and installed 28 feet of narrow-frame HVHZ pocketing glass. Running honed Coralina limestone across a recessed drained sill track connects the kitchen and great room at one level with the covered summer kitchen and lap pool.
Materials, Shade, and Moisture Control
Three-coat mineral lime plaster resists coastal humidity and softens side-glare, while fossilized Coralina pavers stay cool under bare feet around the pool court.
Floor Plan and Structural Axis
Large-format honed Coralina limestone set across the interior gallery and flush exterior pool deck.
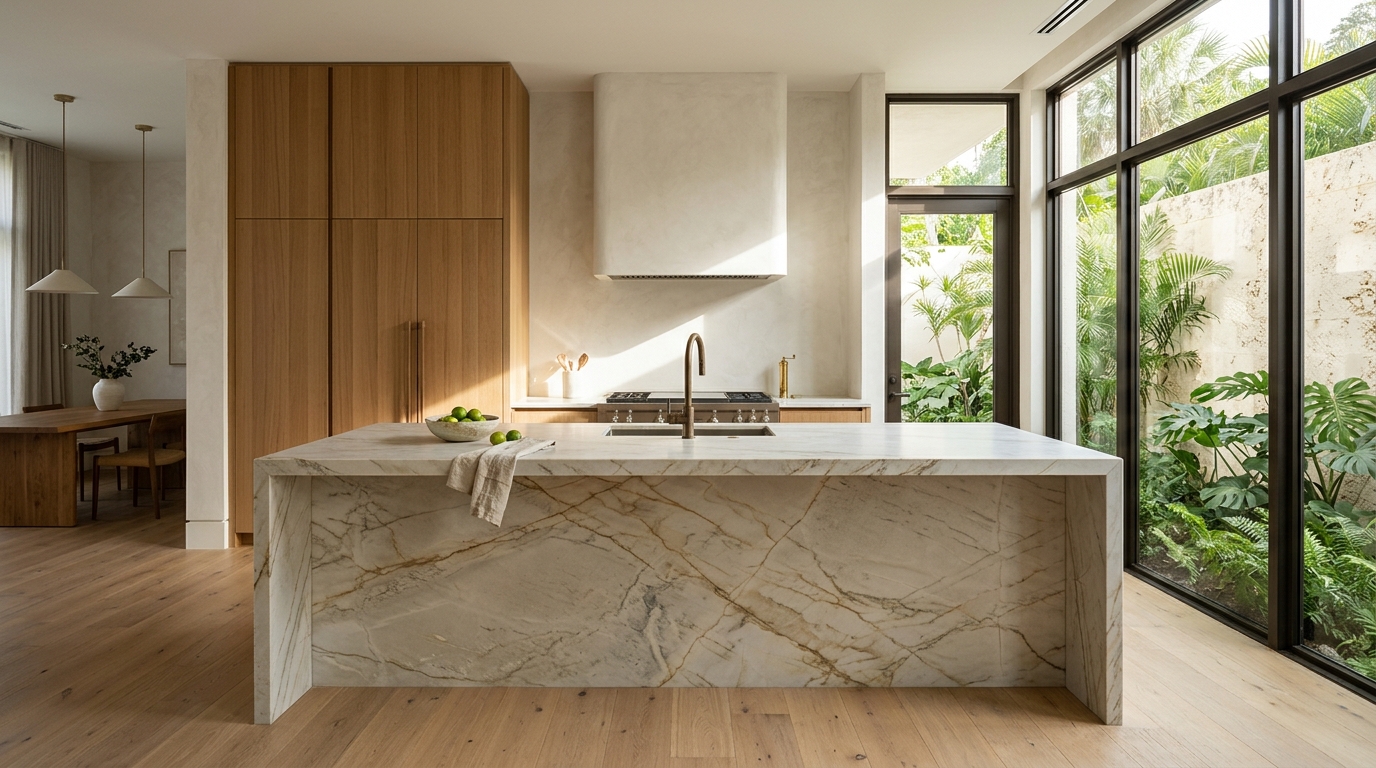
Shop-built millwork, solid stone fabrication, and side-daylight control.
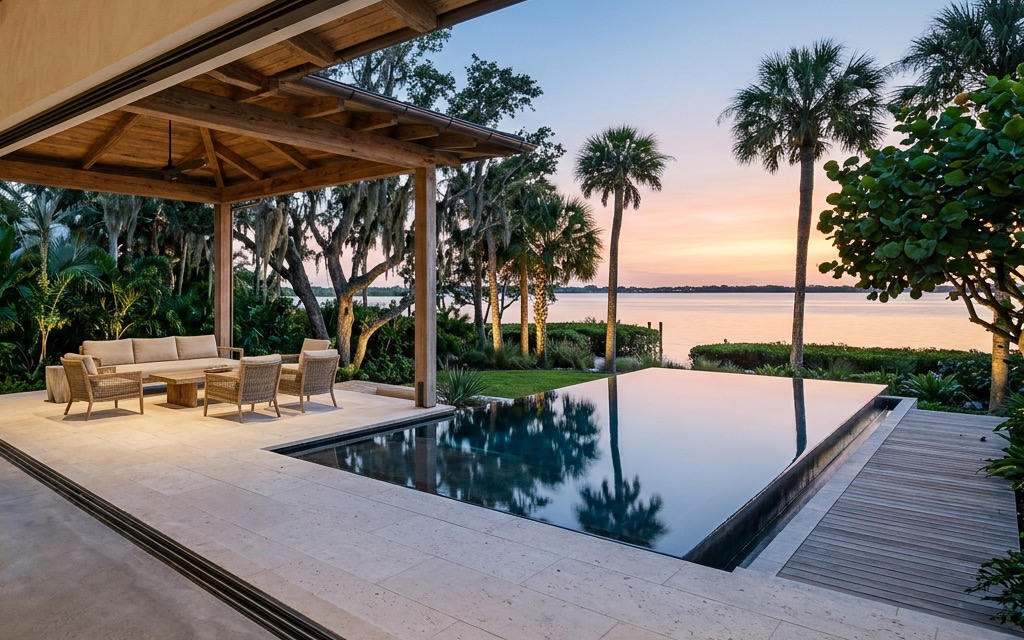
Flush stone threshold connecting interior rooms and covered terrace.
Prior Condition vs. Completed Work
Load-bearing interior partitions, 8-foot ductwork soffits, small non-impact windows, and unshaded concrete slab.
6.8m column-free HVHZ glass opening, mitered quartzite kitchen, cypress ceiling plane, and flush Coralina pool court.