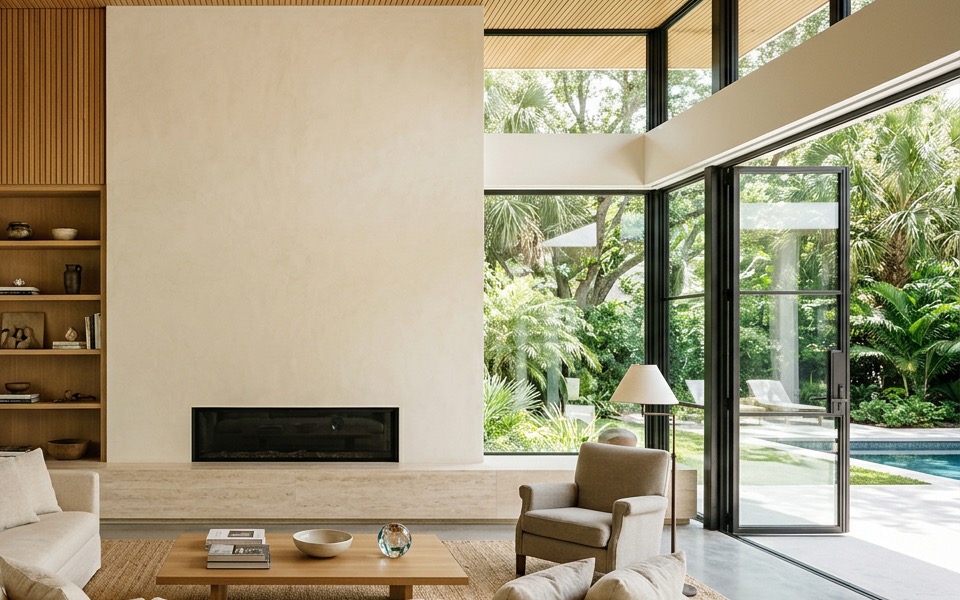
Palm Beach Cypress Addition
Concrete courtyard wing, library living room, and cantilevered louvered loggia
The Existing Condition
An inland Palm Beach house had small shuttered windows, an unshaded west-facing concrete patio too hot to use after noon, and no covered outdoor dining area.
Structure, Volume, and Sightlines
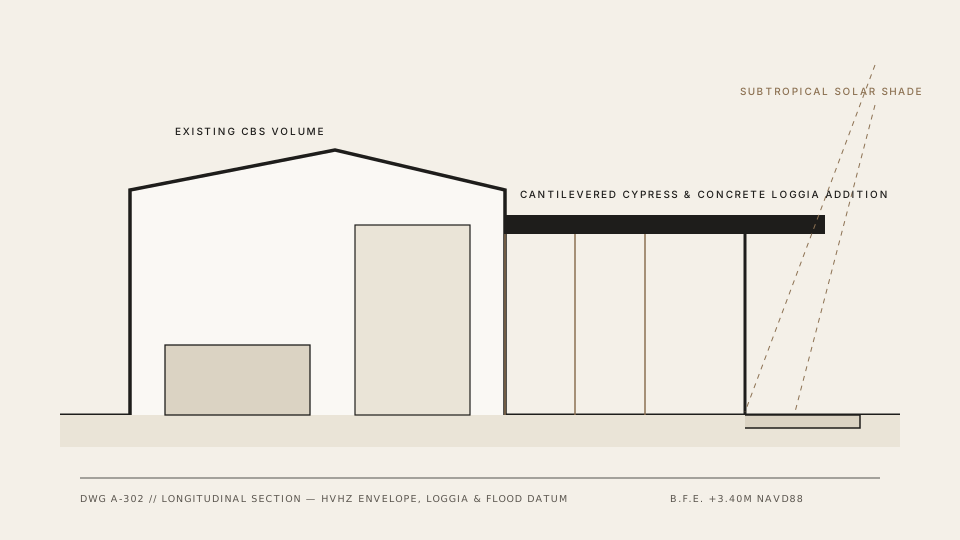
We designed a courtyard wing with deep board-formed concrete eaves and operable tidewater cypress louvers. Angled for late-afternoon sun, the overhang drops terrace surface temperatures by roughly 18°F while sheltering a stone summer kitchen and outdoor seating area.
Materials, Shade, and Moisture Control
Hand-troweled stucco, cypress louvers, and honed Coralina paving handle rain and direct UV without repainting cycles, bordered by native thatch palms, silver buttonwood, and sea grape.
Floor Plan and Structural Axis
Honed Coralina slabs laid over a free-draining aggregate bed for heavy summer rain.
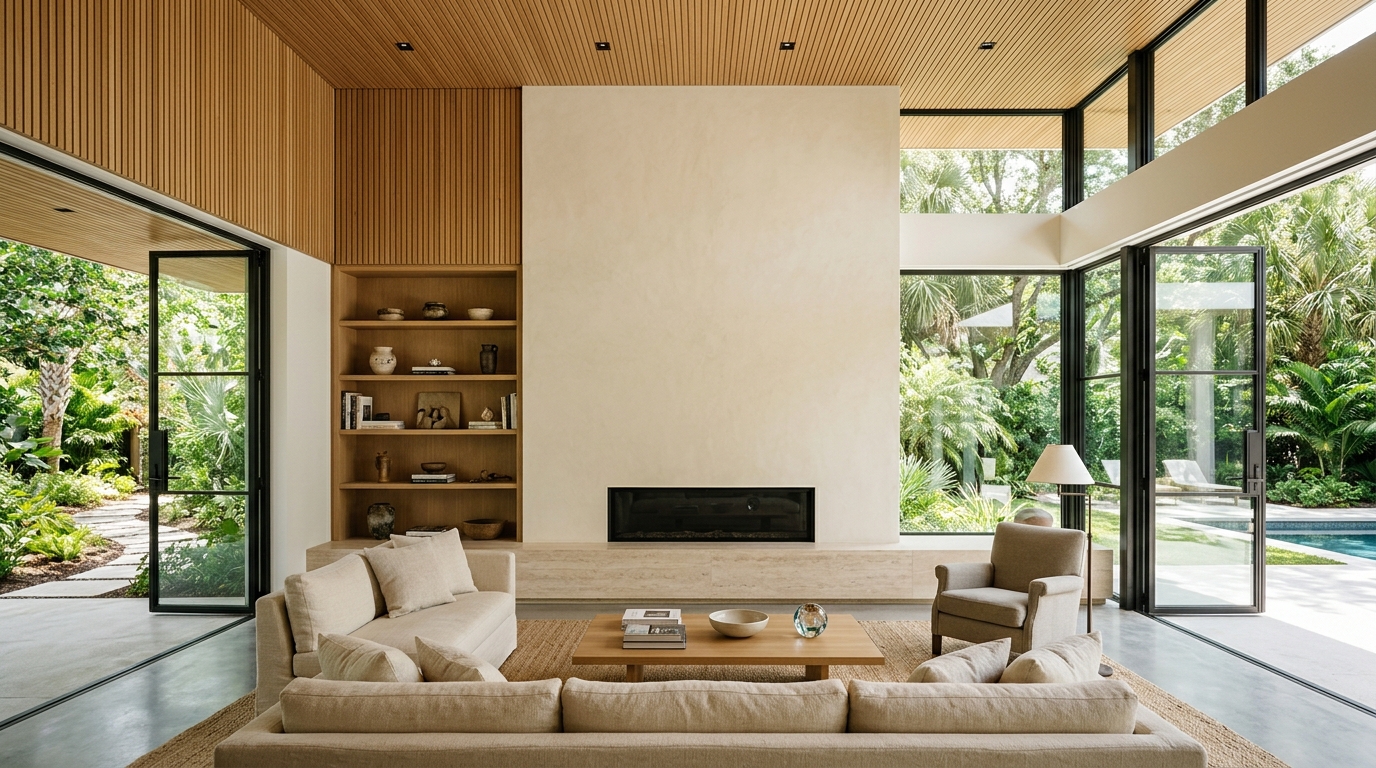
Shop-built millwork, solid stone fabrication, and side-daylight control.
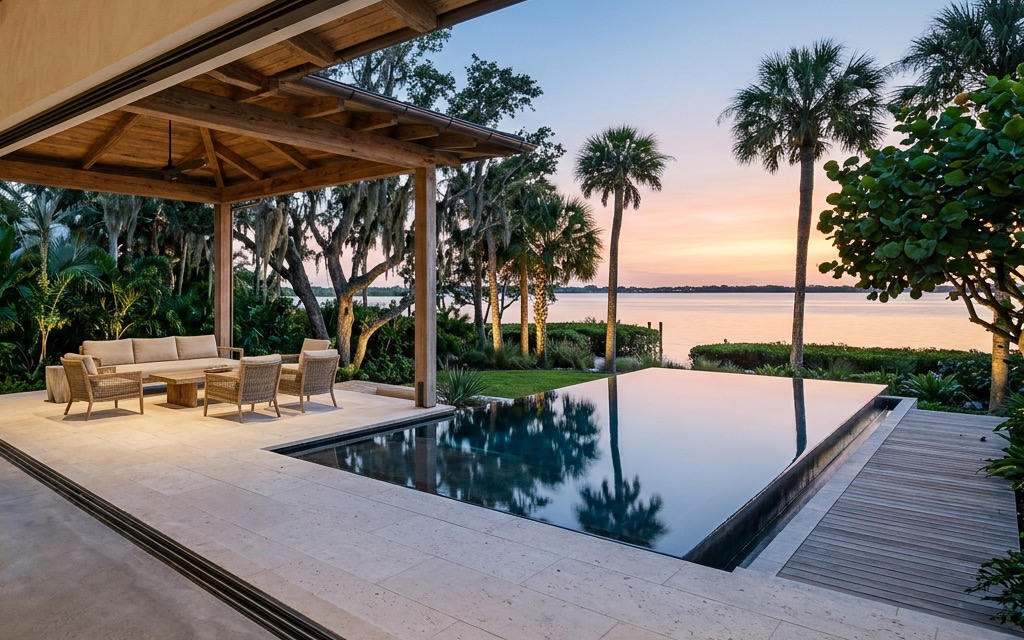
Flush stone threshold connecting interior rooms and covered terrace.
Prior Condition vs. Completed Work
Small punched windows, bolt-on storm shutters, and heat-retaining exposed concrete slab.
HVHZ corner pocketing glass, cantilevered cypress louver loggia, stone summer kitchen, and lap pool.
Coral-Stone Lanai Residence
Coconut Grove · Miami, FL · 1964 CBS Residence Gut Remodel and Pool Lanai